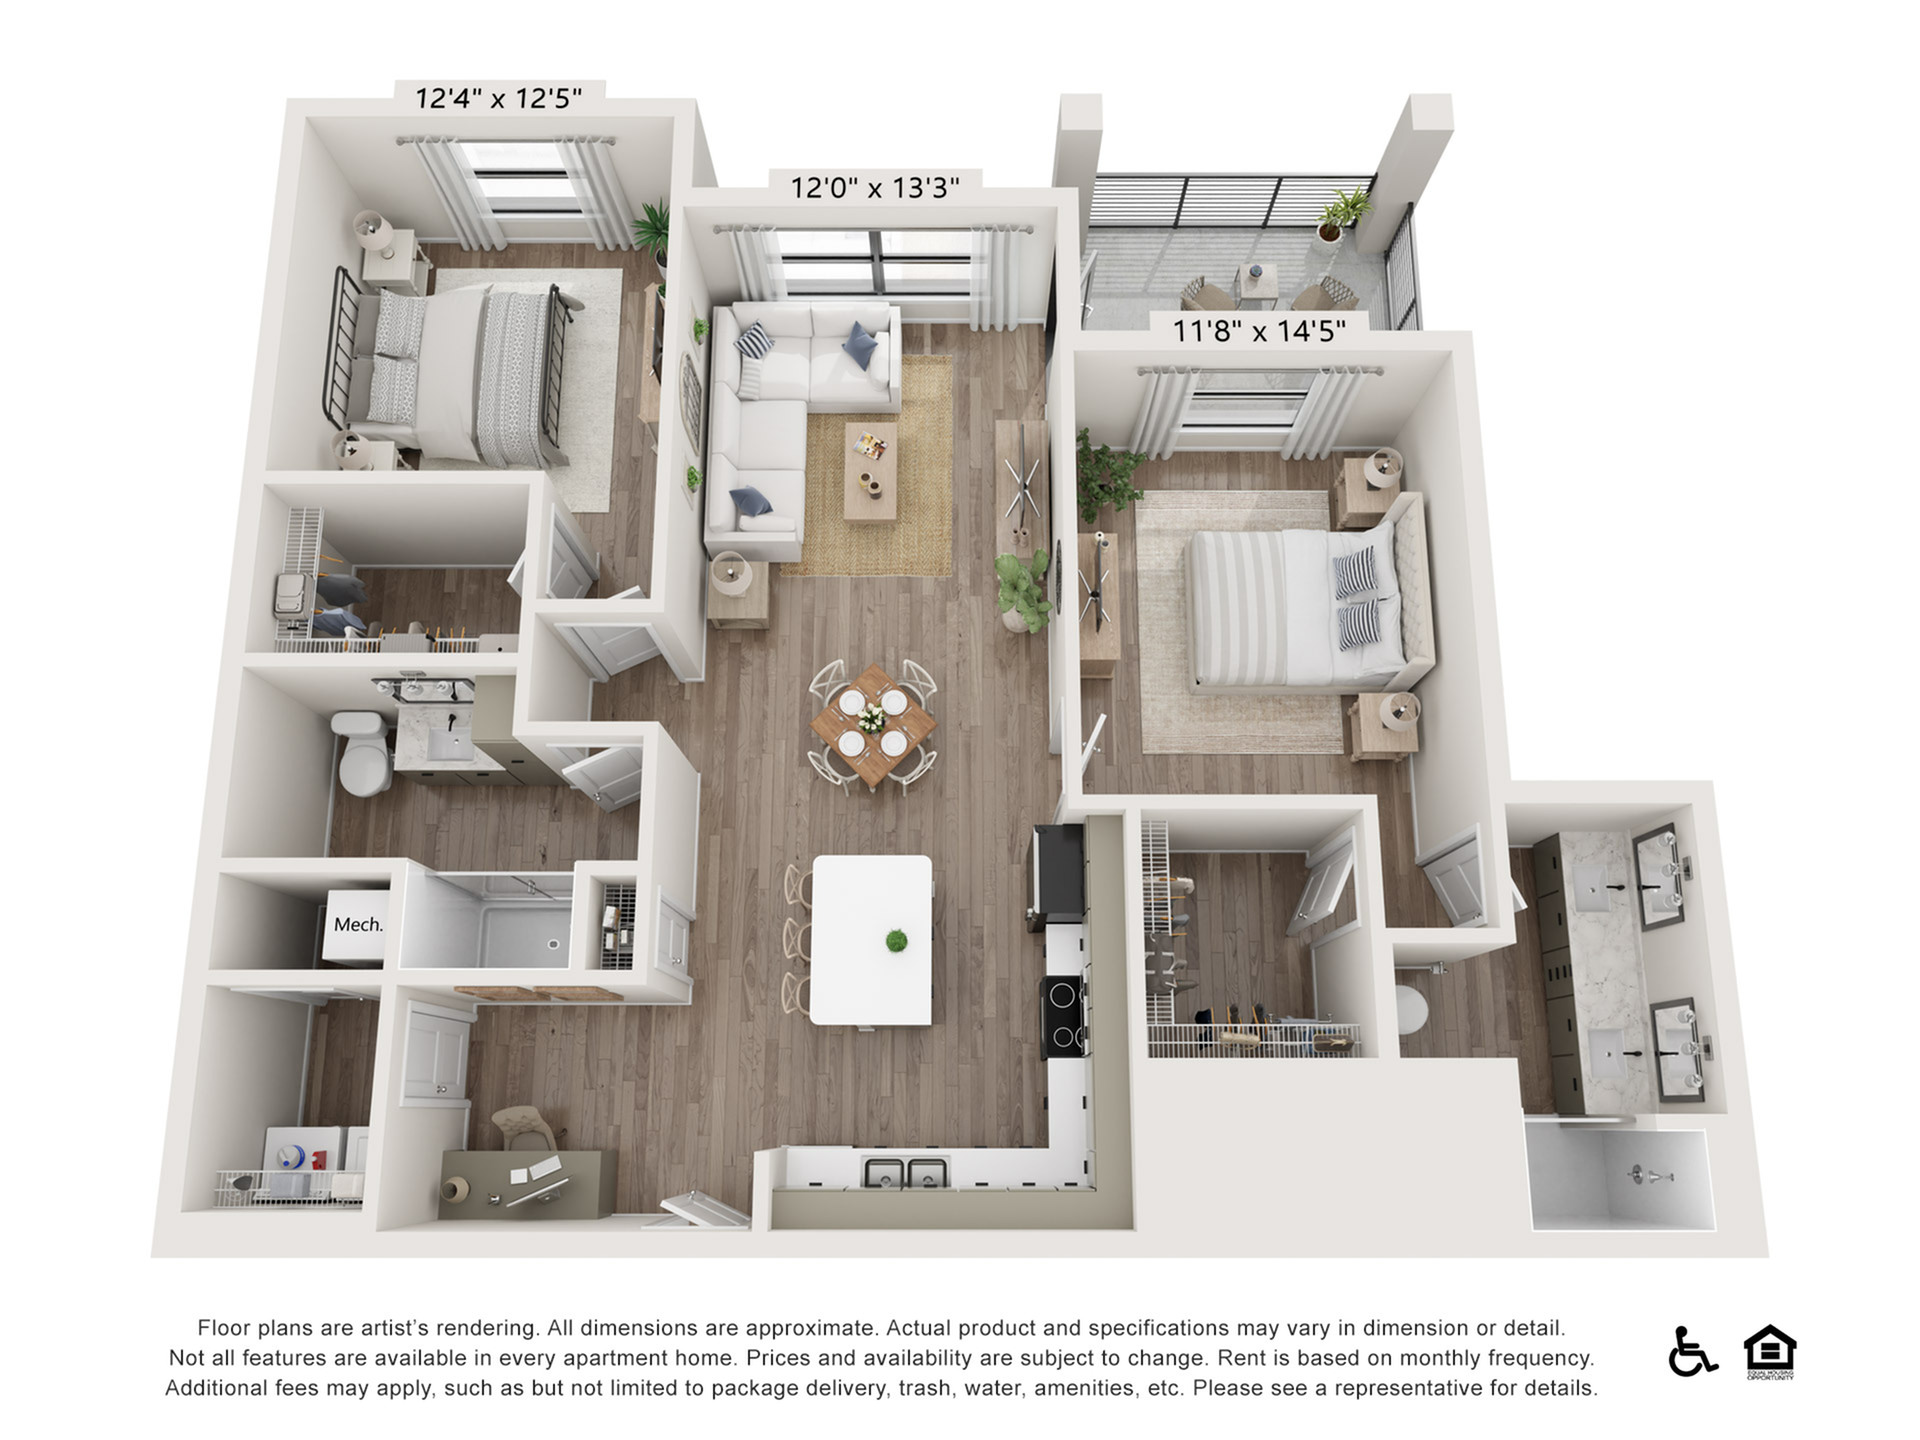
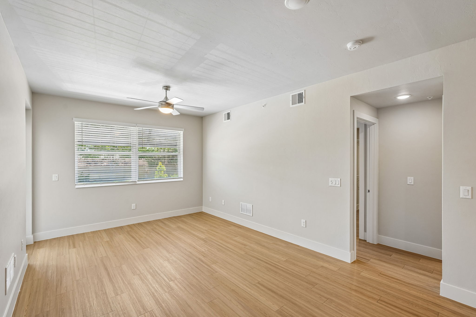
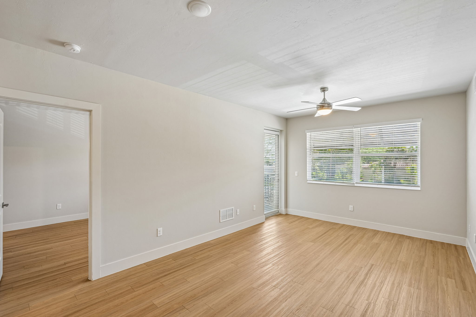
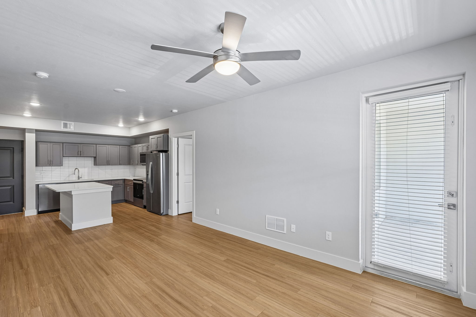
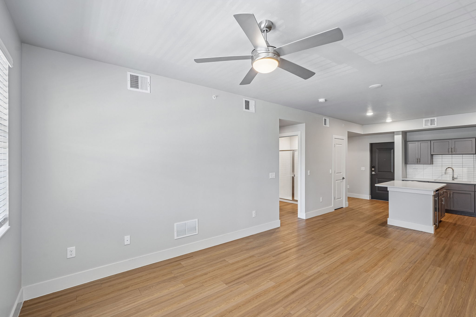
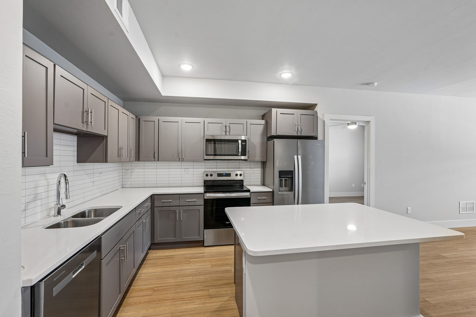
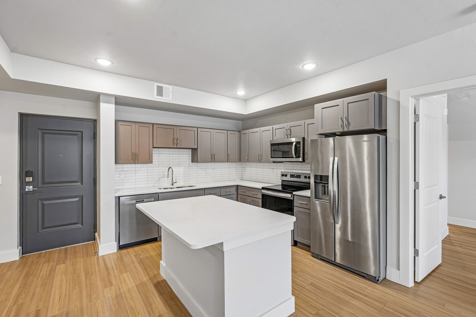
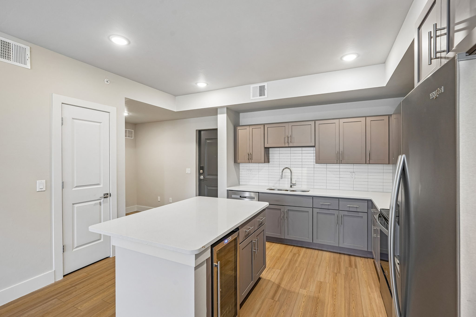
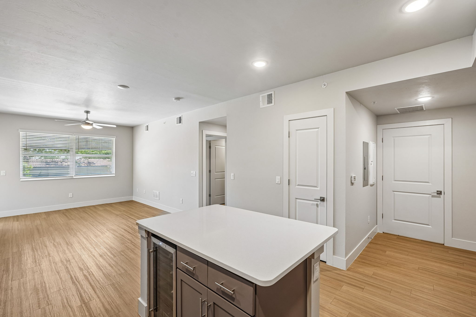
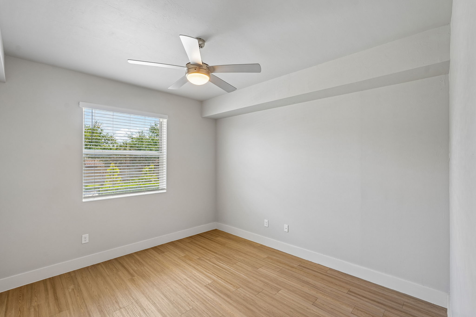
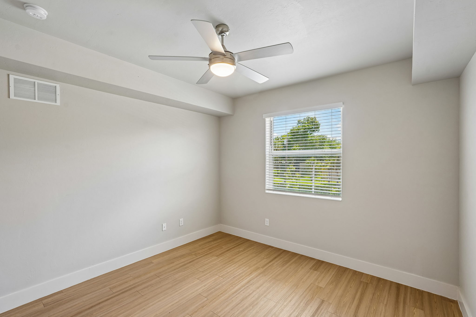
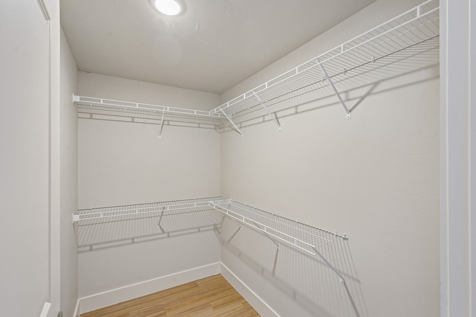
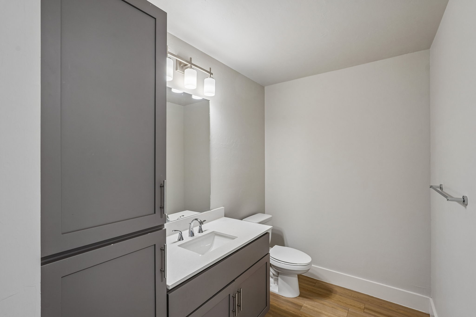
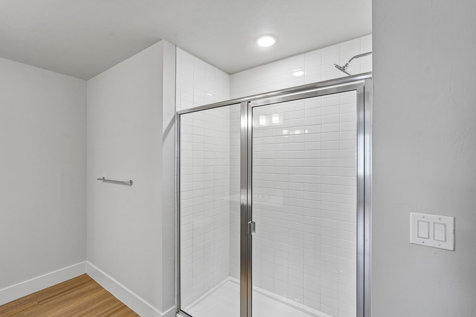
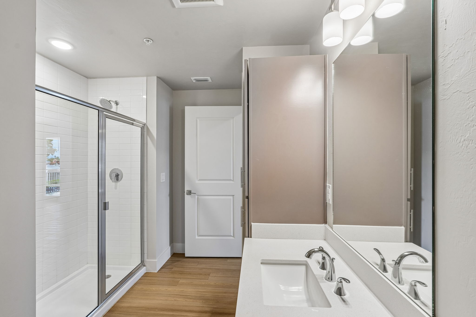
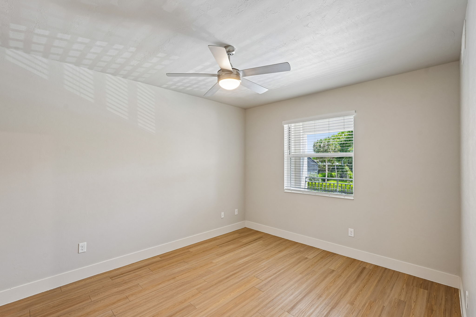
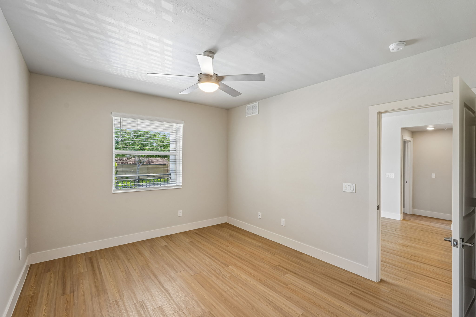
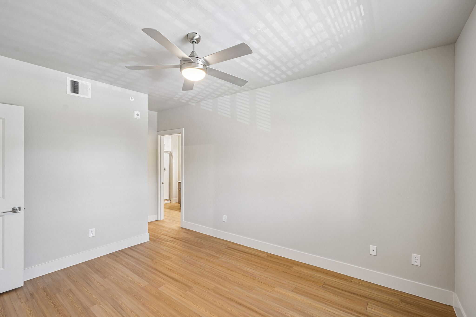
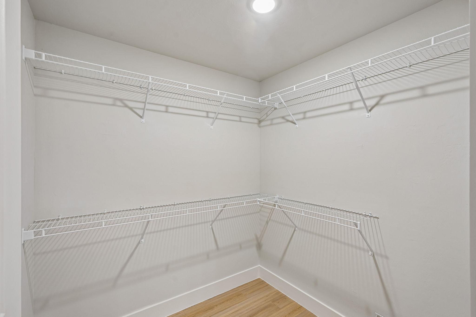
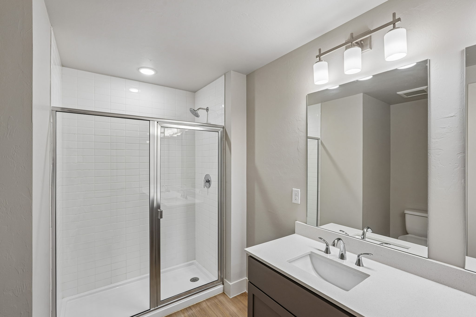
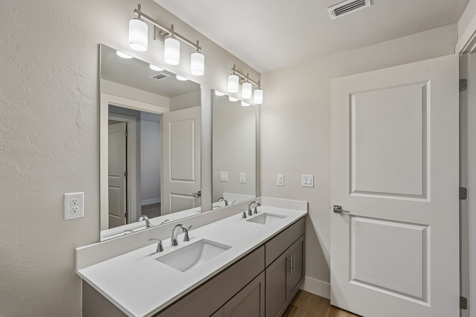
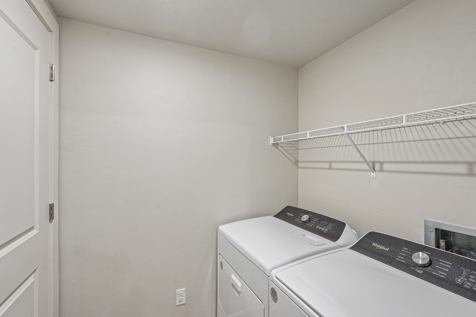
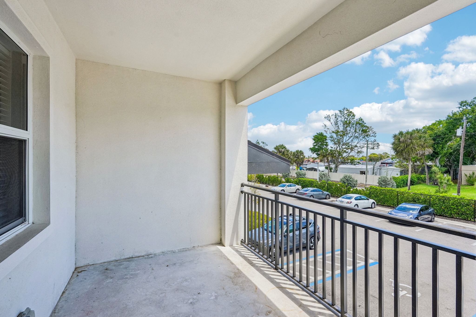
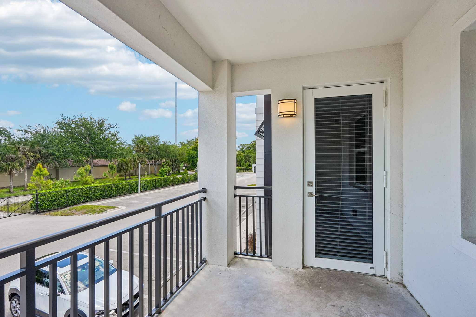
The Magnolia is a beautifully designed 2 bedroom, 2 bathroom apartment home offering over 1,100 square feet of upscale living space at Estero Vista in Fort Myers, FL. This spacious open concept floor plan is designed to maximize both comfort and functionality, featuring an expansive living and dining area that seamlessly connects to a modern kitchen with quartz countertops, designer cabinetry, stainless steel appliances, a built in beverage cooler, and premium finishes throughout. The thoughtfully designed layout provides excellent bedroom separation for added privacy, while the primary suite offers a relaxing retreat complete with a spacious closet and an elegant attached bathroom featuring a double vanity sink for added convenience and luxury. Additional features such as an in unit washer and dryer, vinyl plank flooring, ceiling fans, and a private patio or balcony create a comfortable and elevated everyday living experience. Designed for those seeking modern luxury and extra space, The Magnolia combines sophisticated interiors with the relaxed Southwest Florida lifestyle. Residents at Estero Vista also enjoy close proximity to shopping, dining, entertainment, beaches, and outdoor recreation throughout the Fort Myers area.
Try changing or removing some of your filters to see if availability changes.
Frequently Asked Questions
What is the monthly rent for the The Magnolia floor plan at Estero Vista Apartments?
The monthly rent for the The Magnolia floor plan at Estero Vista Apartments starts at $2,095.00 per month. Pricing may vary based on specific unit features and lease term.
How many bedrooms and bathrooms does the The Magnolia floor plan have?
The The Magnolia floor plan features 2 bedrooms and 2 bathrooms.
What is the square footage of the The Magnolia floor plan?
The The Magnolia floor plan is approximately 1,126 square feet. Actual square footage may vary by unit.
Does the The Magnolia floor plan at Estero Vista Apartments allow pets?
Pet information is available for Estero Vista Apartments. Please refer to the property's pet policy page for full details on pet allowances and any applicable fees.
Call us today to schedule a tour of this floor plan:
(239) 744-2800
We use cookies and services to understand how you use our site and to improve your browsing experience. By clicking "I Accept All Cookies", closing the bar, or continuing to browse, you agree to the storing of cookies on your device. Your cookie settings can be changed at any time by clicking "Cookie Preferences" in the footer of this site. To find out more, please view our Privacy Policy